

Interior Architecture
Comprehensive interior architecture services including space planning, finish selections, built-in details, and lighting design.

Scheer & Co. is a full-service luxury interior design firm creating highly personal homes through a layered approach to interior design, interior decoration, and interior architecture.
Our work spans renovations, new construction, furnishings and decoration, custom millwork, lighting, procurement, and construction administration. We consider architecture and decoration as part of the same conversation—bringing together the practical and the beautiful from the very beginning.
The services we offer to shape a project from concept through completion
Comprehensive interior architecture services including space planning, finish selections, built-in details, and lighting design.
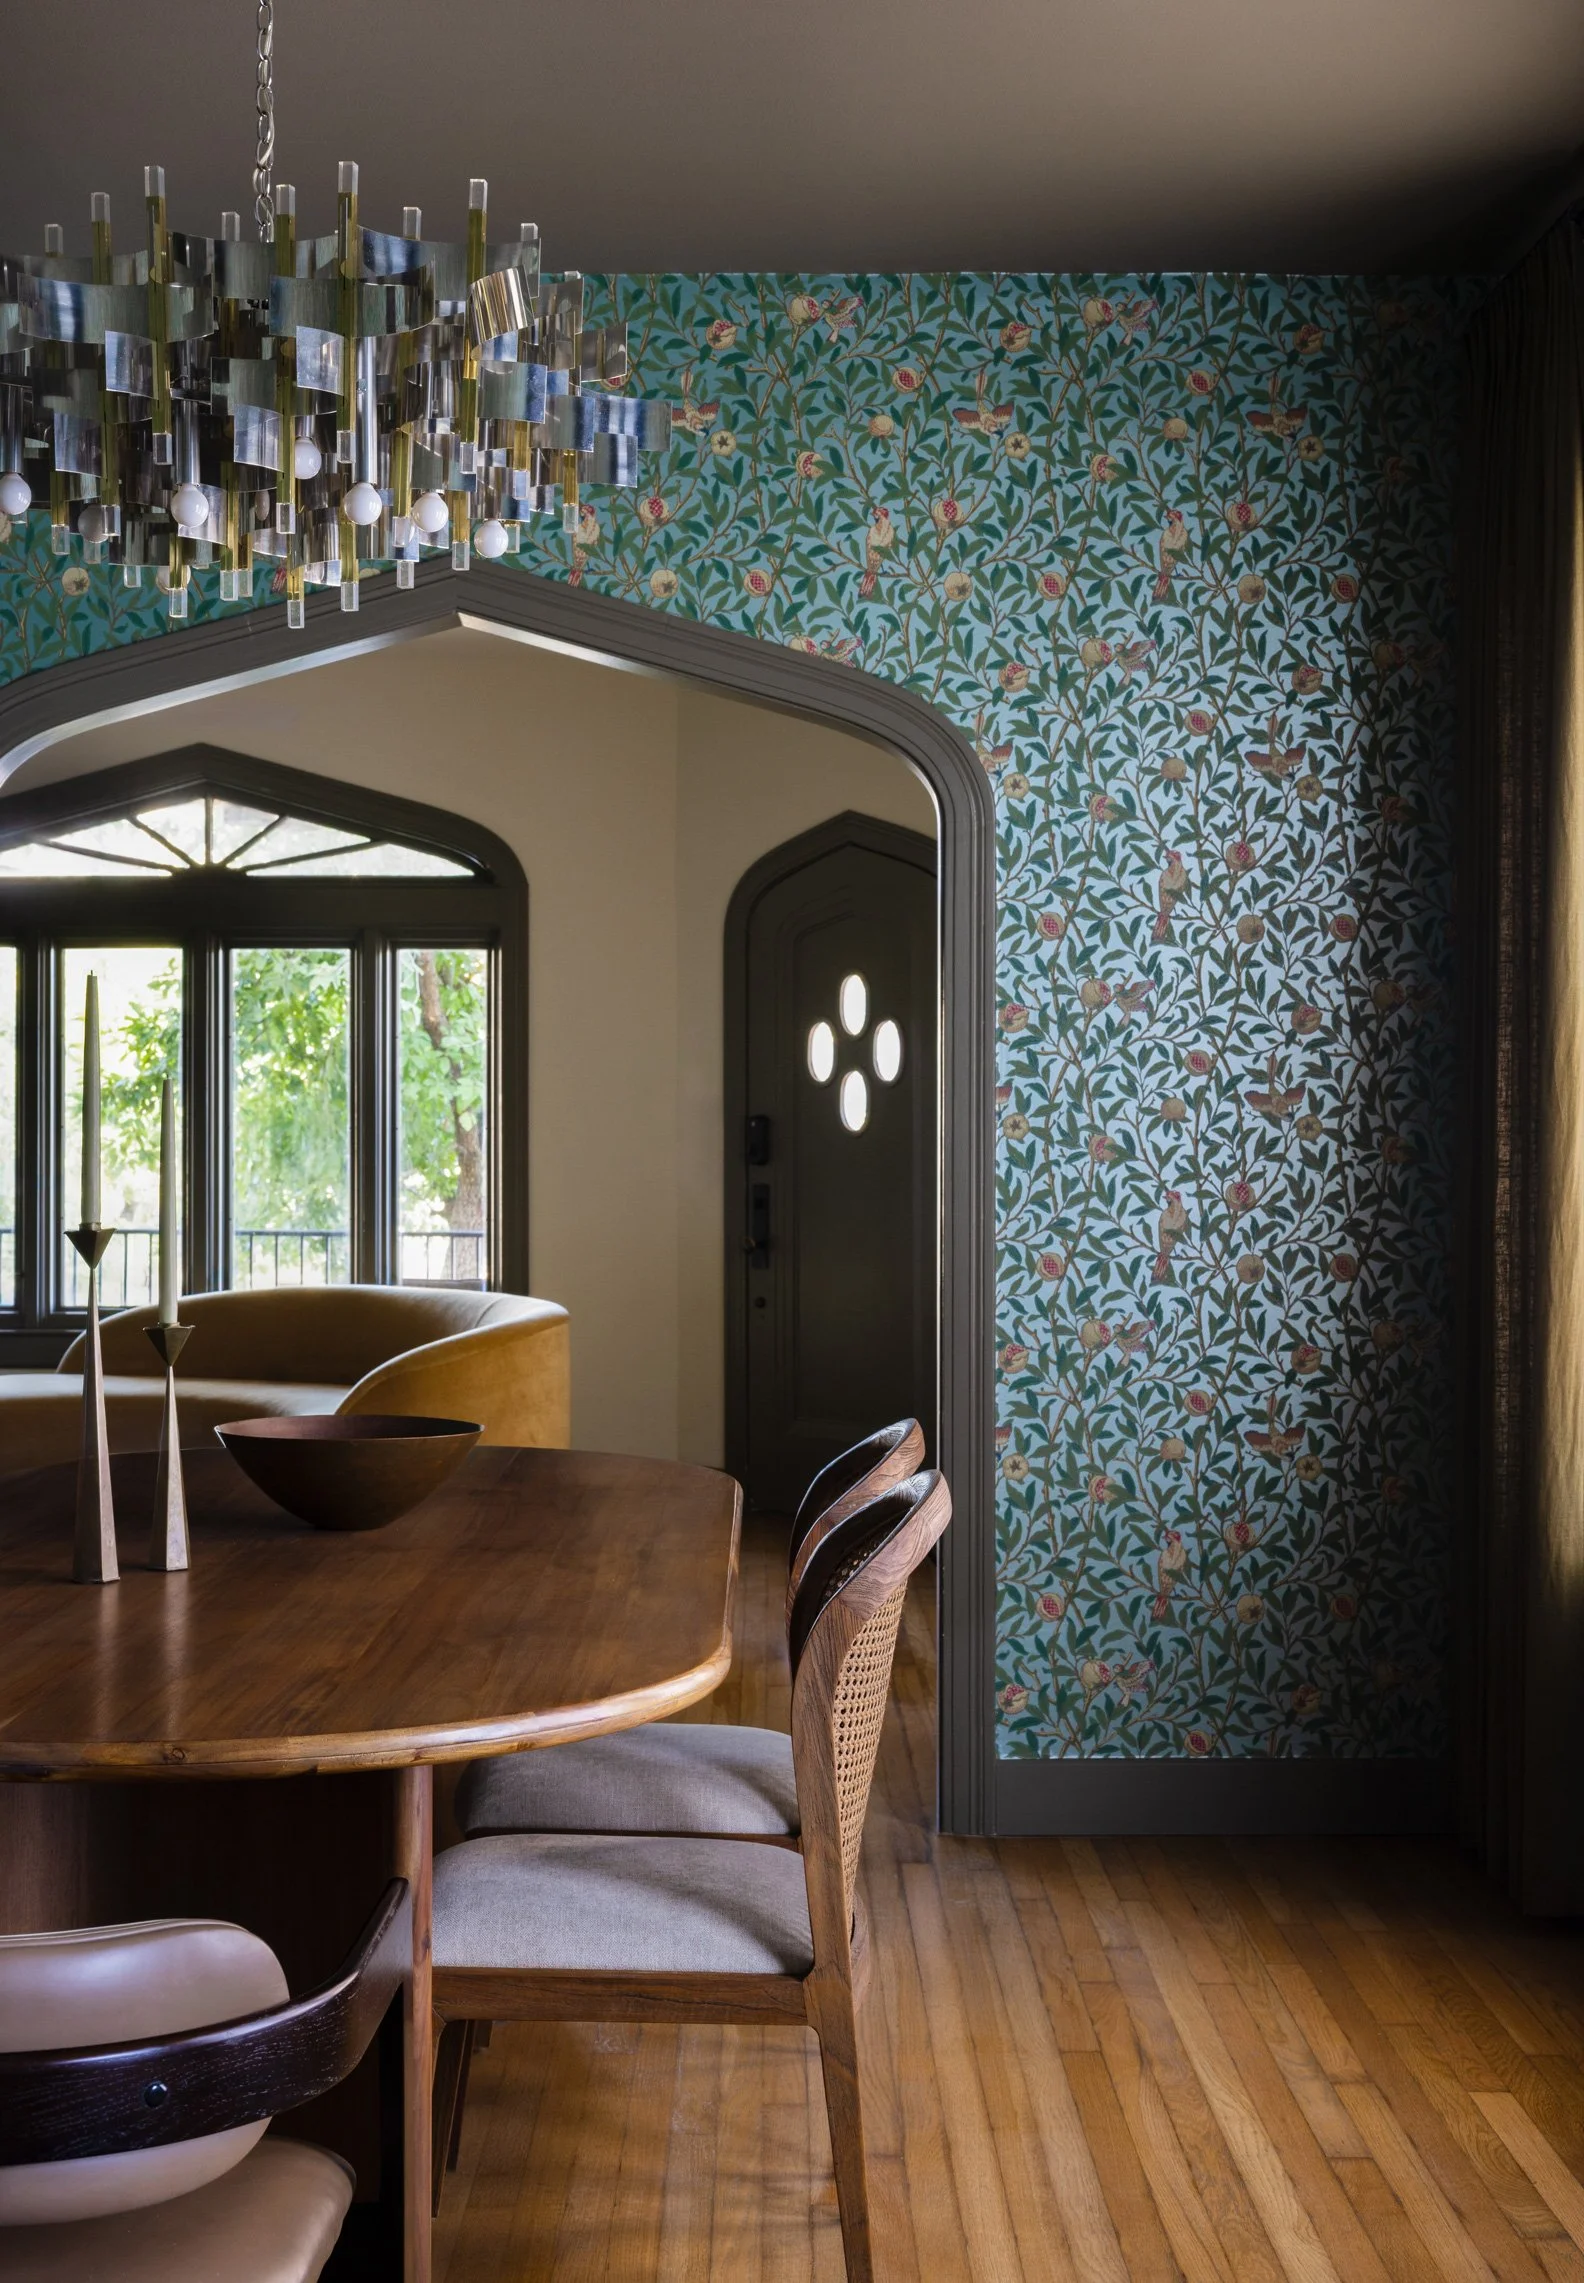
Design and sourcing of furniture and lighting. This includes both custom-designed pieces and carefully curated selections, chosen to balance comfort, elegance, and functionality.
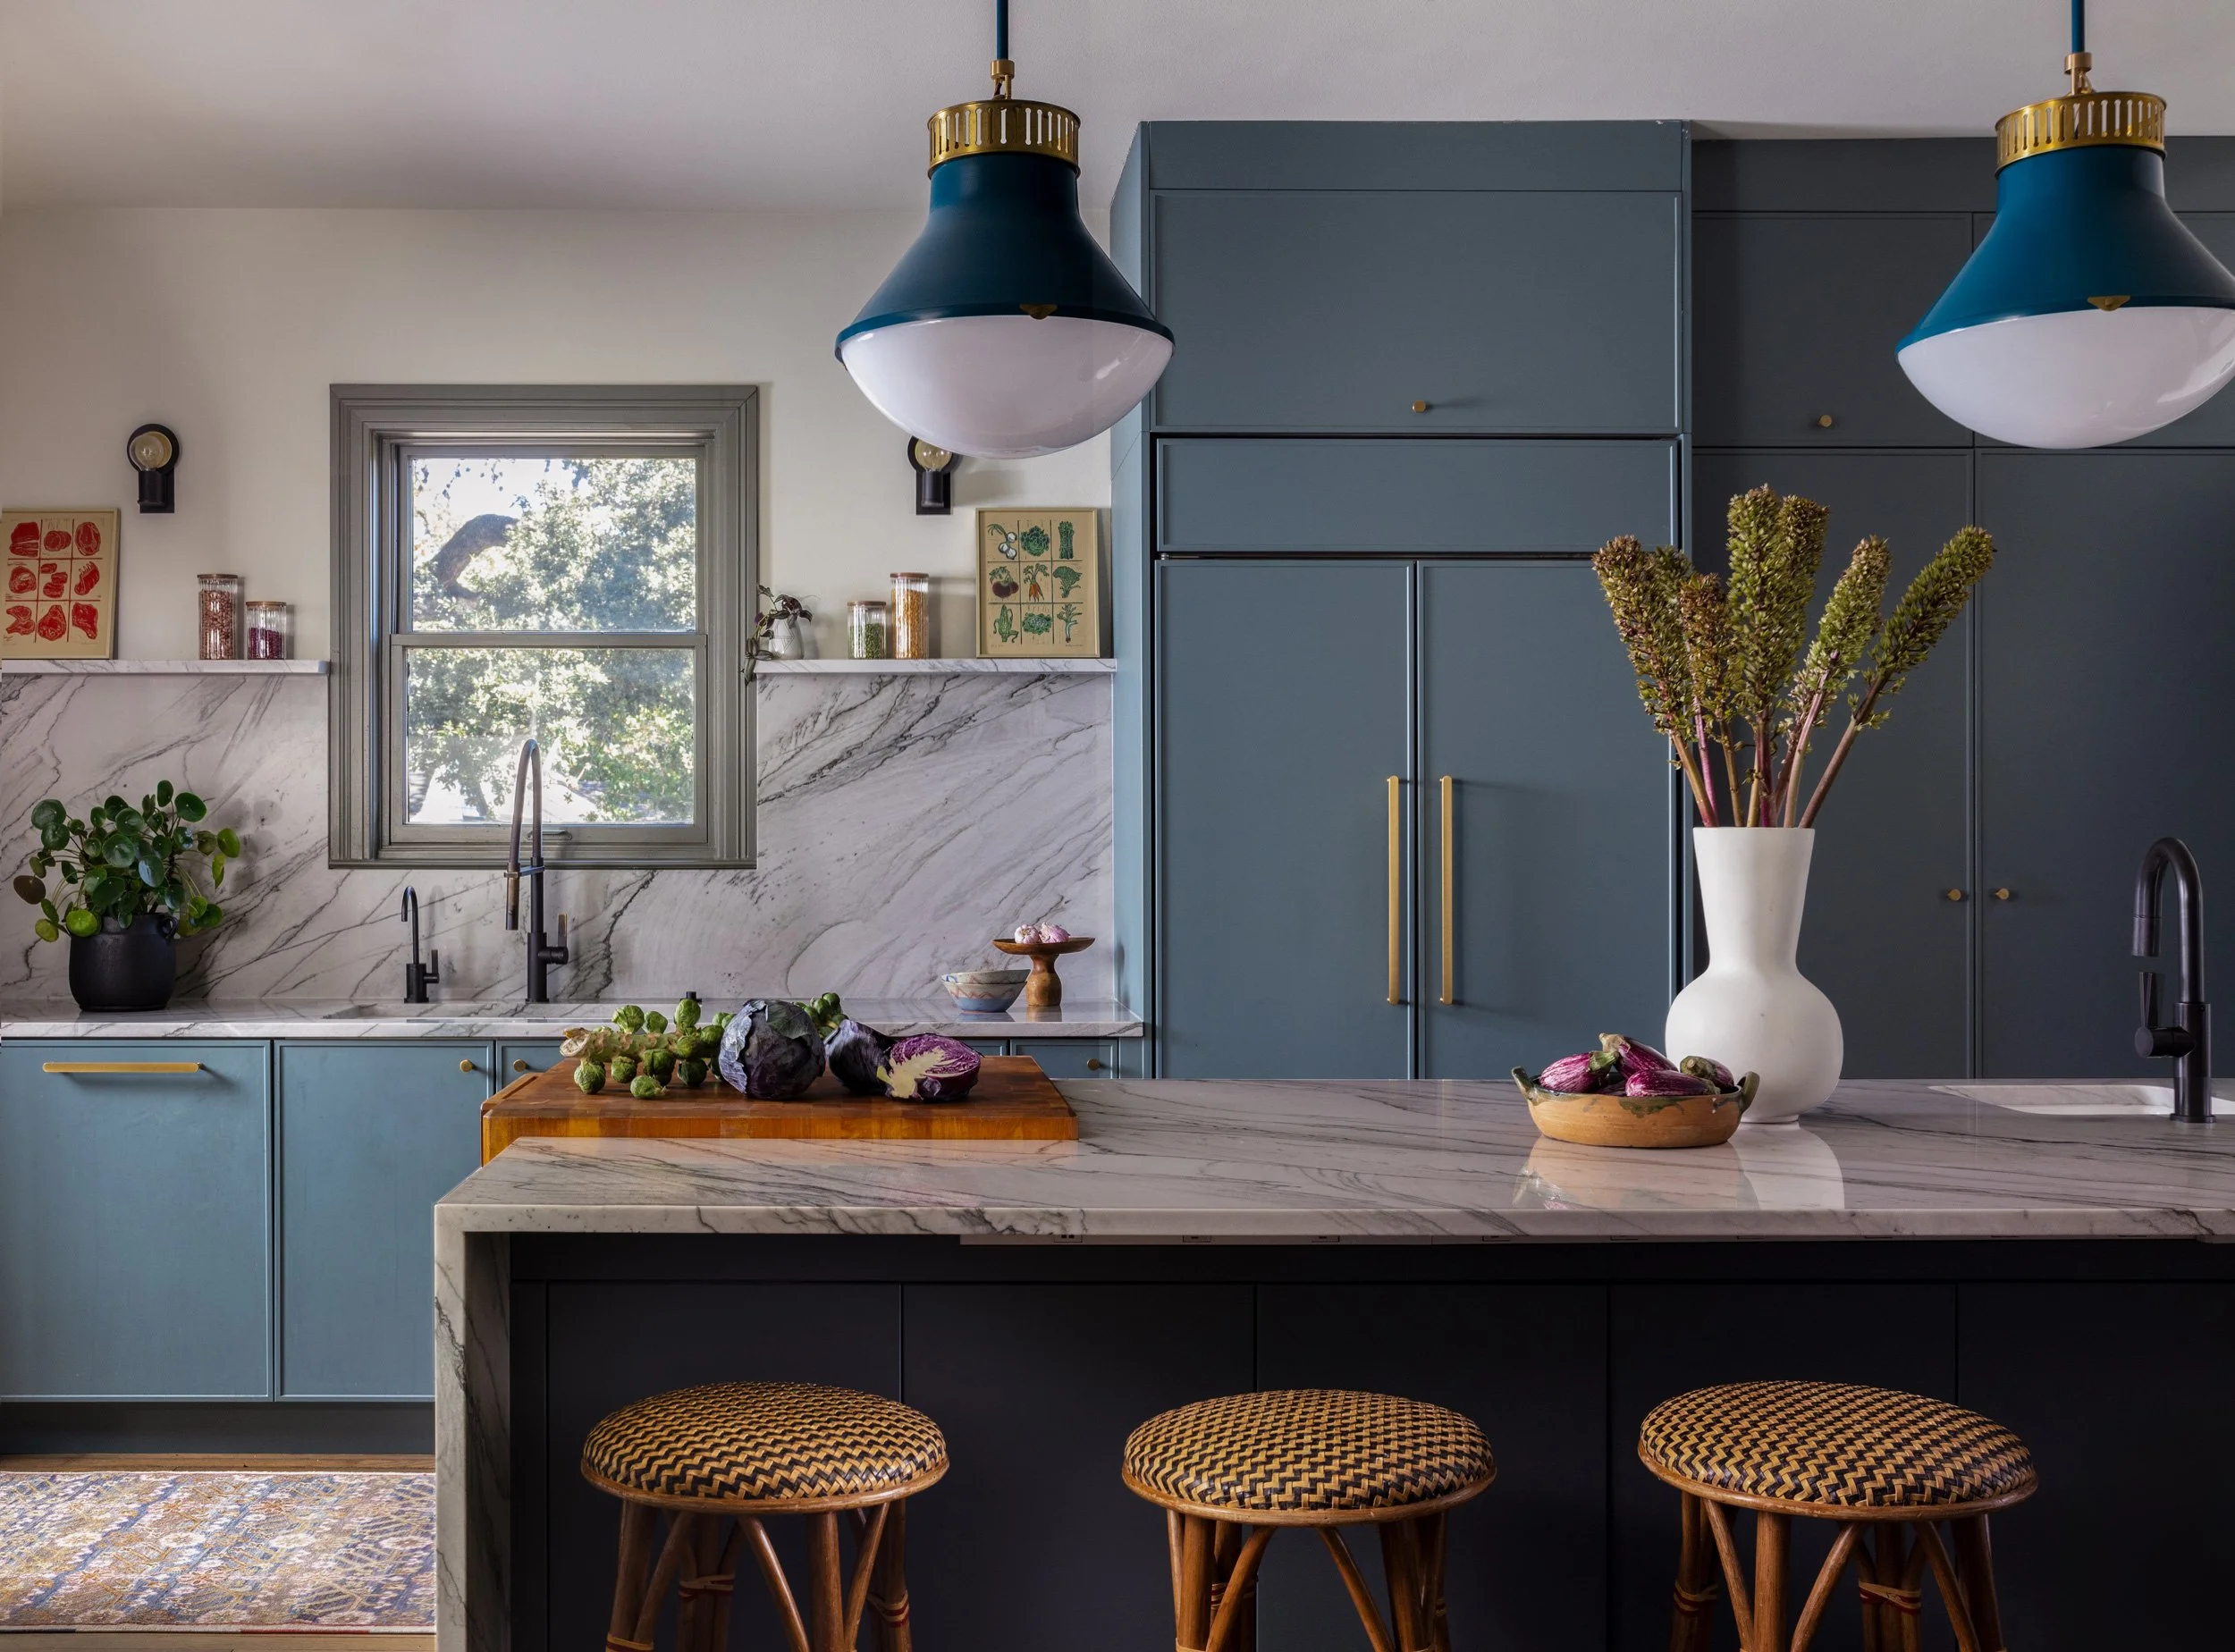
Design of bespoke millwork tailored to integrate seamlessly with the home’s architecture. This includes kitchens, libraries, dressing rooms, built-ins, and other custom elements that balance functionality with refined design.

Coordination with the Builder throughout construction to ensure the design intent is properly executed. This includes clarifying design decisions, responding to field conditions, and providing support to the construction team as needed.
The areas where our experience and design approach come together to shape meaningful spaces.
We collaborate with architects and builders to bring our clients’ vision to life from the ground up. From early concept to final styling, we shape every detail of the home—its flow, materiality, and emotion—ensuring each space feels intentional, layered, and distinctly personal.
For existing homes, we approach renovation as both an act of preservation and renewal. We honor a home’s character while reimagining it for contemporary living—enhancing light, function, and feeling without erasing the soul of what was there before. And for houses without character, we add it—thoughtfully crafting depth, warmth, and personality that feel authentic and enduring.
Our approach to hospitality reflects the same principles as our residential projects—spaces rooted in narrative and emotion. We design intimate, transportive environments that engage every sense, creating experiences that feel as personal as they are memorable.
Some rooms deserve to break the rules. These are the spaces where imagination takes the lead—a cocktail lounge that feels like a hidden escape, a powder bath that stuns, a primary suite that lingers in memory. We treat these rooms as singular experiences, balancing mood, material, and light to craft moments that are immersive, emotive, and unforgettable.
A Home Should Tell Your Story, Not Ours
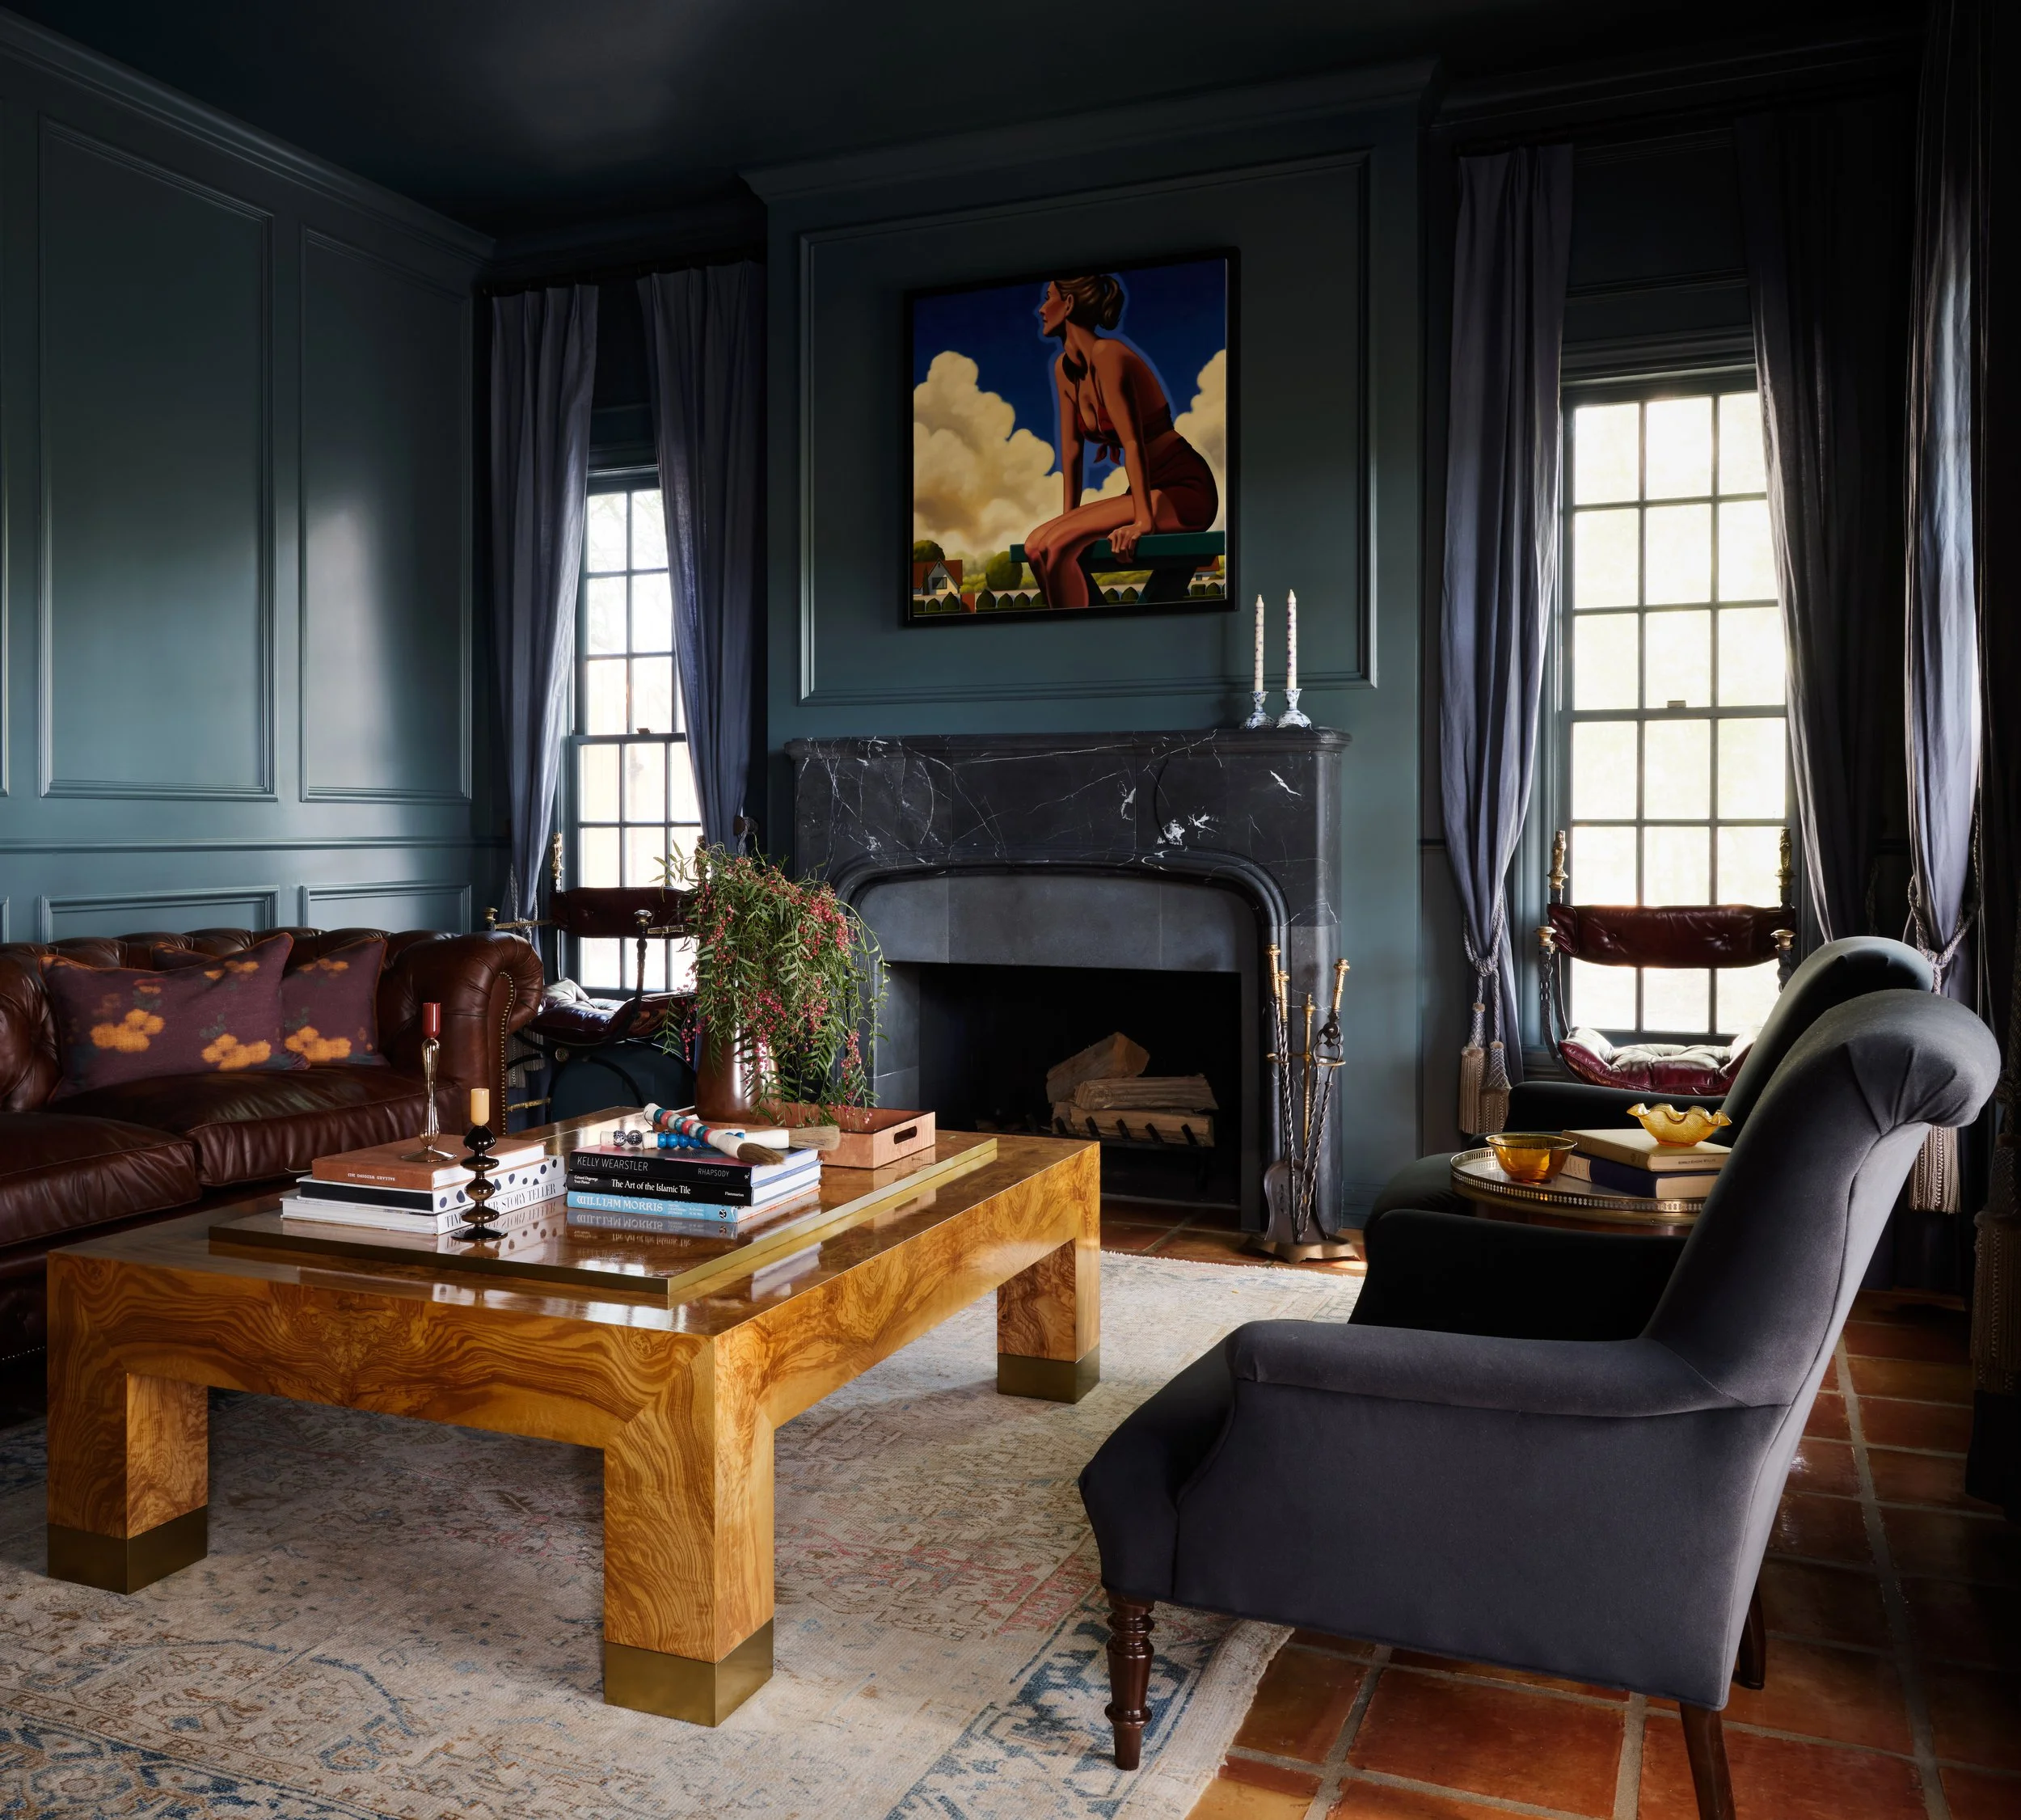
We design spaces that invigorate every sense, harmoniously blending aesthetics and functionality. Every detail is meticulously considered, balancing intention with effortless elegance.
We craft environments that engage sight, sound, touch, and even scent, ensuring that each moment spent within them feels both inspiring and natural. Our spaces are more than just physical locations—they are immersive, transportive experiences that leave a lasting impression.
In recent years, design has been driven by algorithms and resale appeal, leading to a wave of beige predictability. We believe great design resists the urge to conform—it’s built to endure.
Our approach is rooted in the fundamentals: color, form, proportion, and scale. We shape sculptural silhouettes, introduce unexpected contours, and design spaces that reveal themselves over time through hidden nooks, quiet moments, and intimate corners that speak to the lives unfolding within them.
The result: spaces that stand apart from trends, grounded in craftsmanship and character.

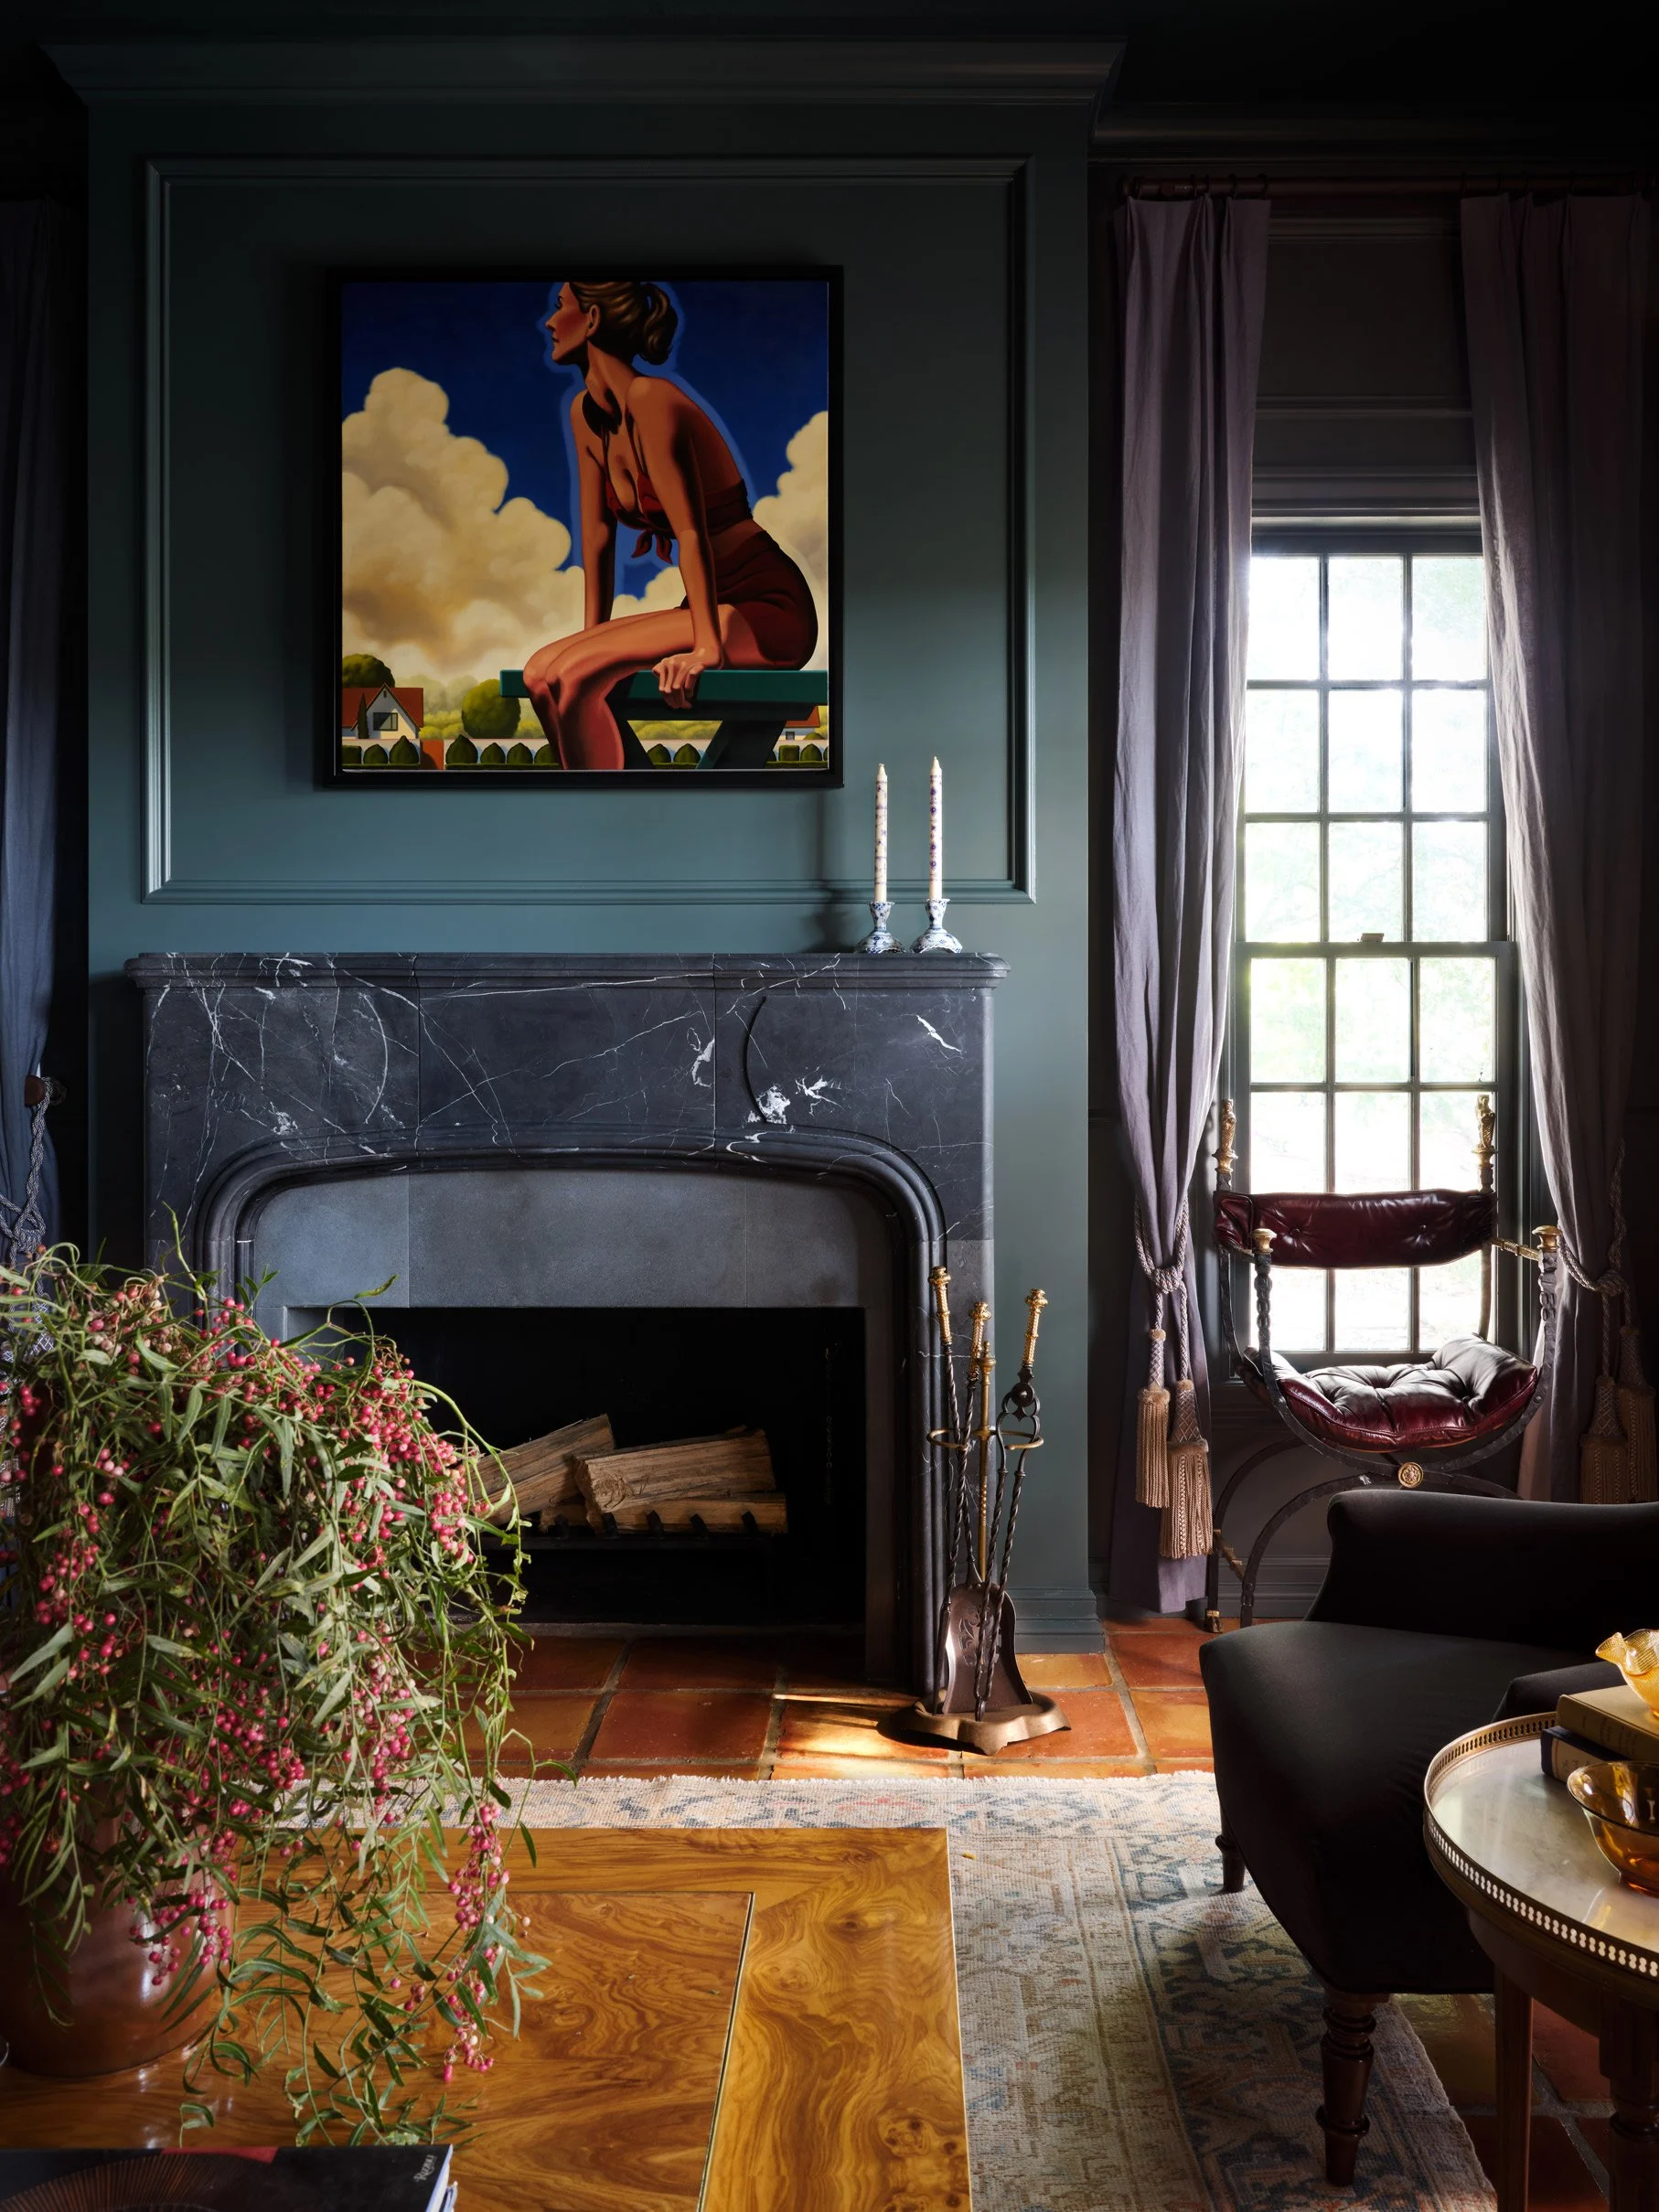
Every home begins with its people, their stories, their rituals, their memories. Too often, spaces are stripped of personality in pursuit of polish. We do the opposite: we build from emotion outward.


Our work thrives on contrast—pairing the raw with the refined, the humble with the bold. Every texture, tone, and gesture is chosen with care, creating an environment that feels lived-in and deeply personal.
The result isn’t a style but rather a sensory experience, a home that feels unmistakably unique.
What the design process looks like (Simplified, of course)
Every project begins with a phase of research and discovery. We take the time to understand your goals, how you live today, and how you aspire to live in the future. Through conversations and curated visual references, we uncover what resonates with you aesthetically and emotionally—how you want your home to look, feel, and function.
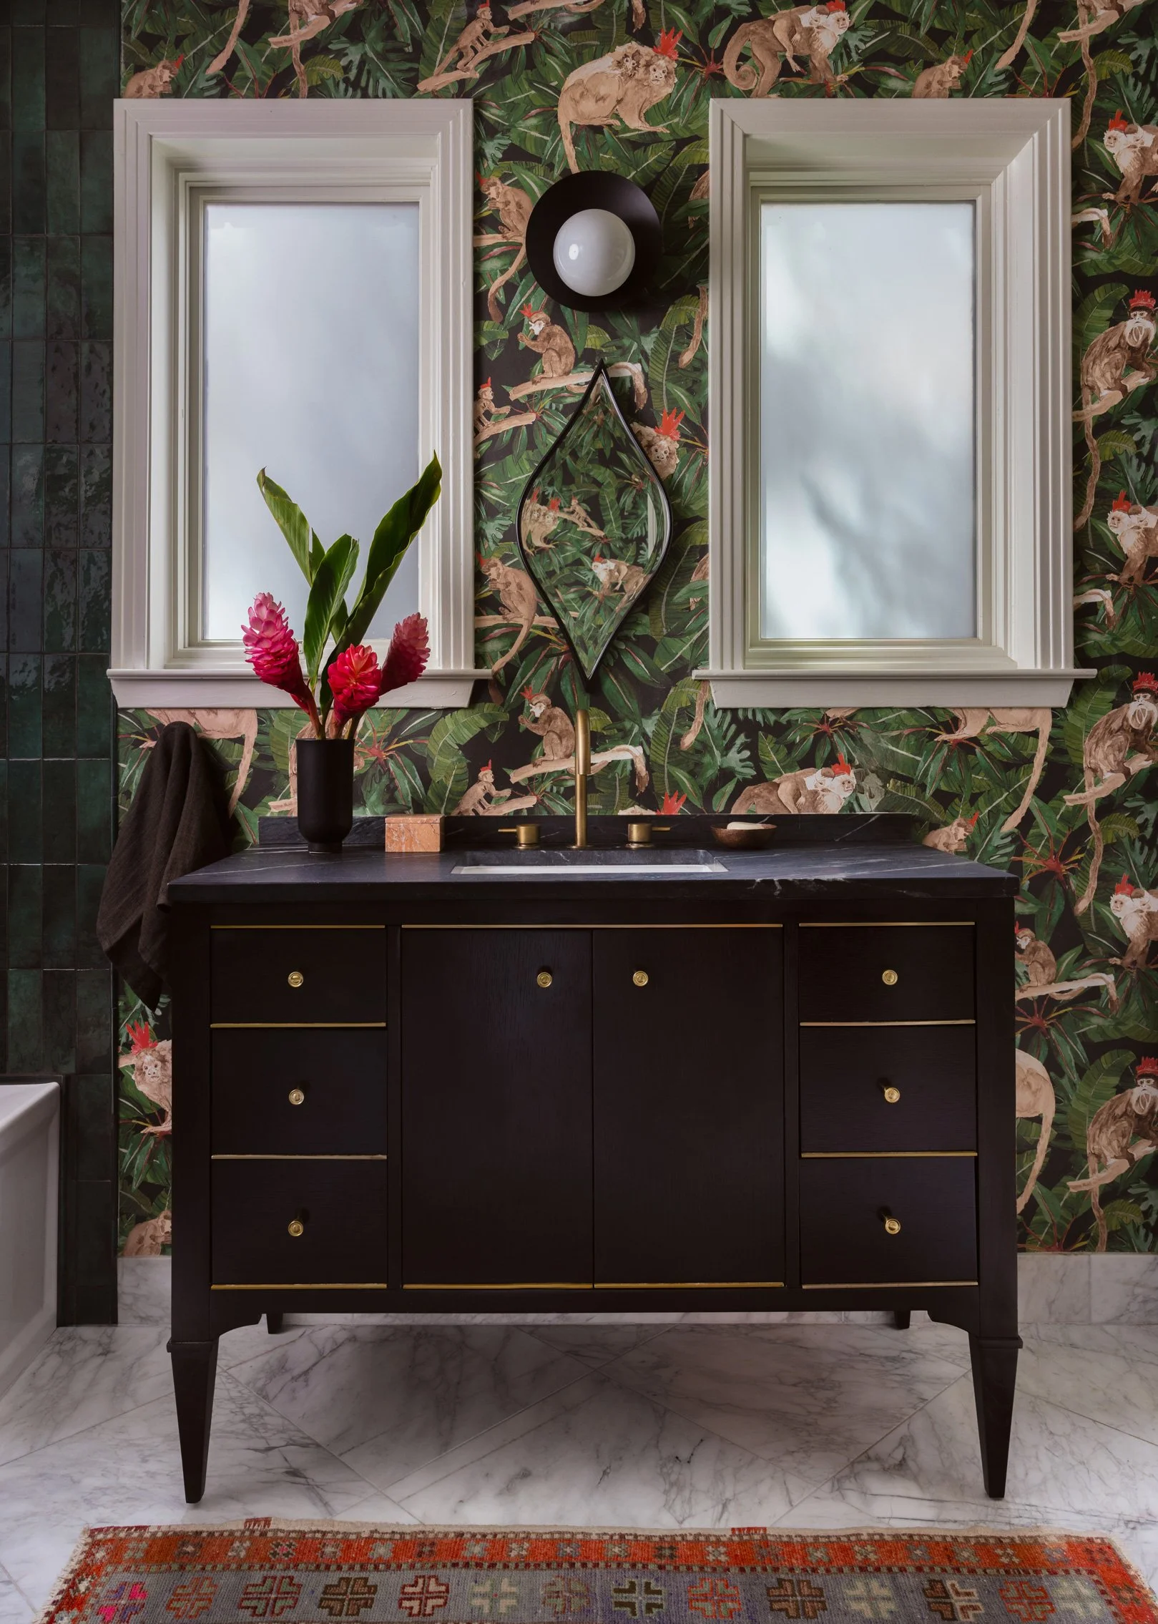
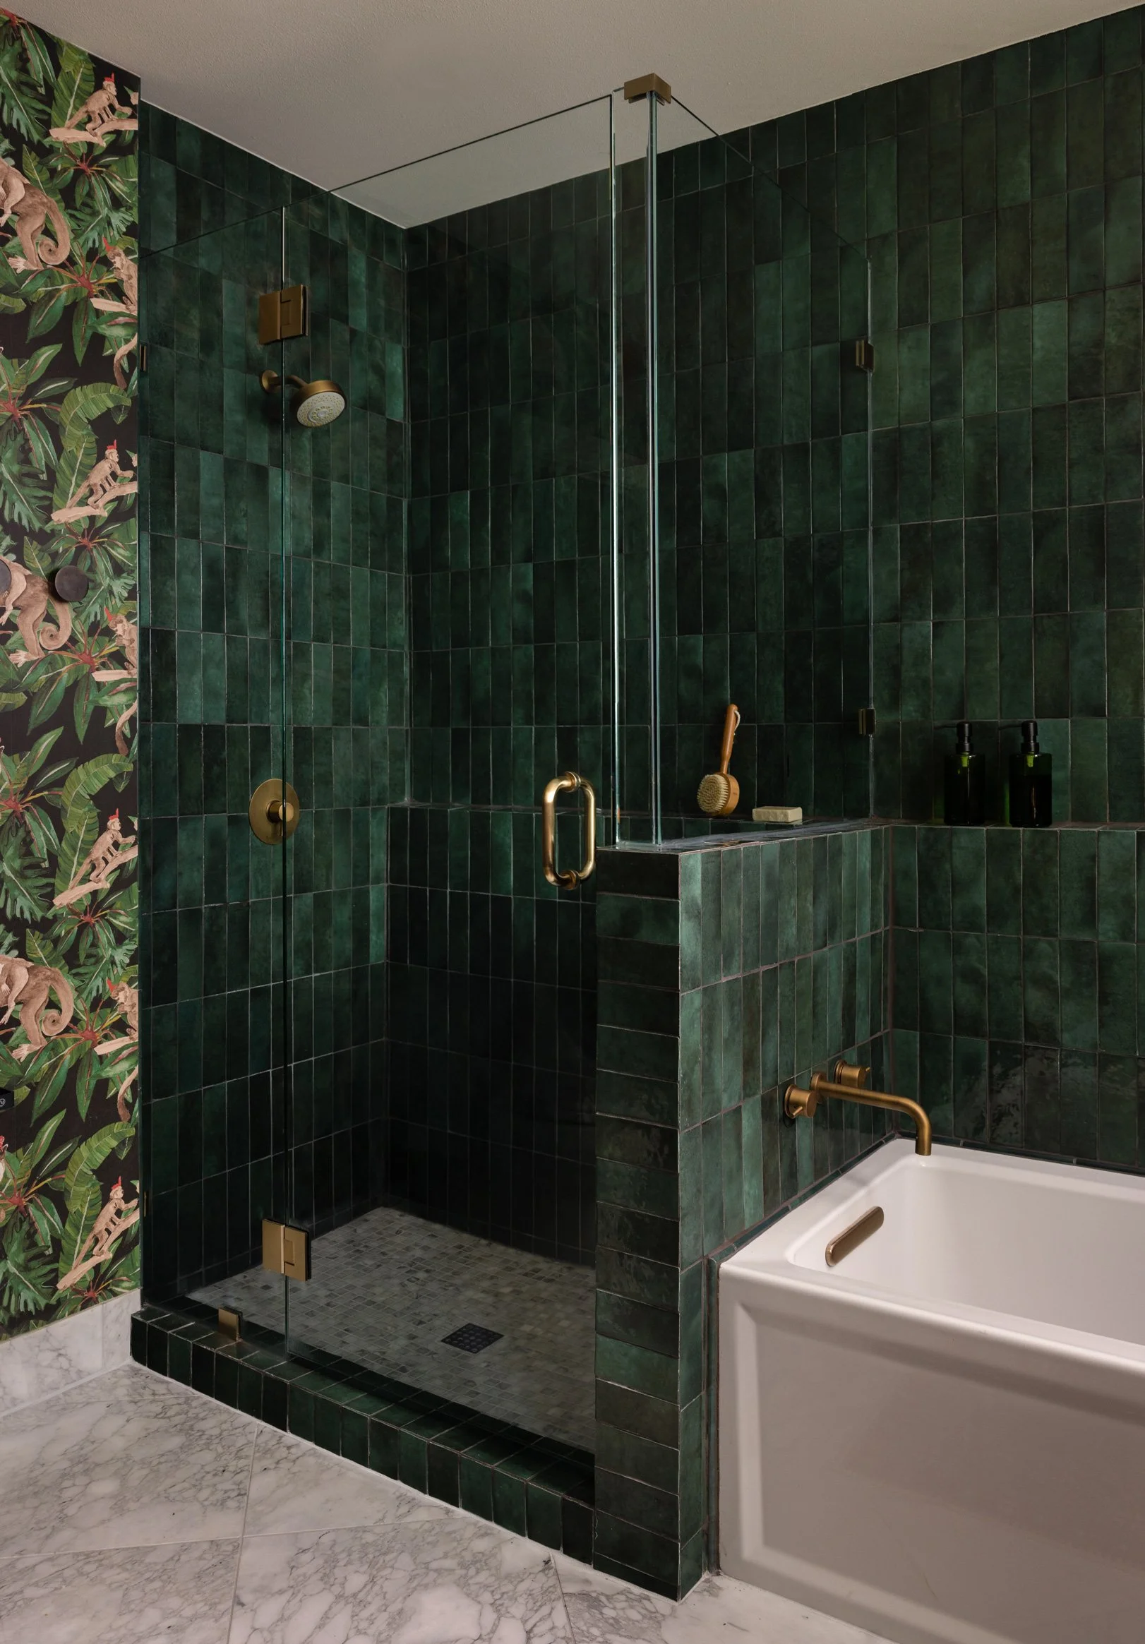
From these insights, we develop a clear vision for the project: a guiding North Star that informs every design decision moving forward. Distilled into a series of conceptual pillars and supported by sketches and early design studies, this vision establishes the character, atmosphere, and overall direction of the home—a framework upon which the entire design is built.
We’ll translate the initial project vision into an architectural and interior design set for a builder to price out.


This process allows the team to evaluate the relationship between design intent and target investment early in the project, creating opportunities to refine scope, prioritize key elements, and make informed decisions before advancing into detailed design documentation.
In parallel, we begin defining the finish palette and furnishing direction — including preliminary selections for tile, stone, flooring, lighting, plumbing fixtures, wall treatments, and other key material applications.
After we receive the initial construction cost, we’ll value engineer as needed to hit our target budget.
We’ll source all the architectural materials and finalize all the finish and design details and update the drawing set for final price issuance by the builder.
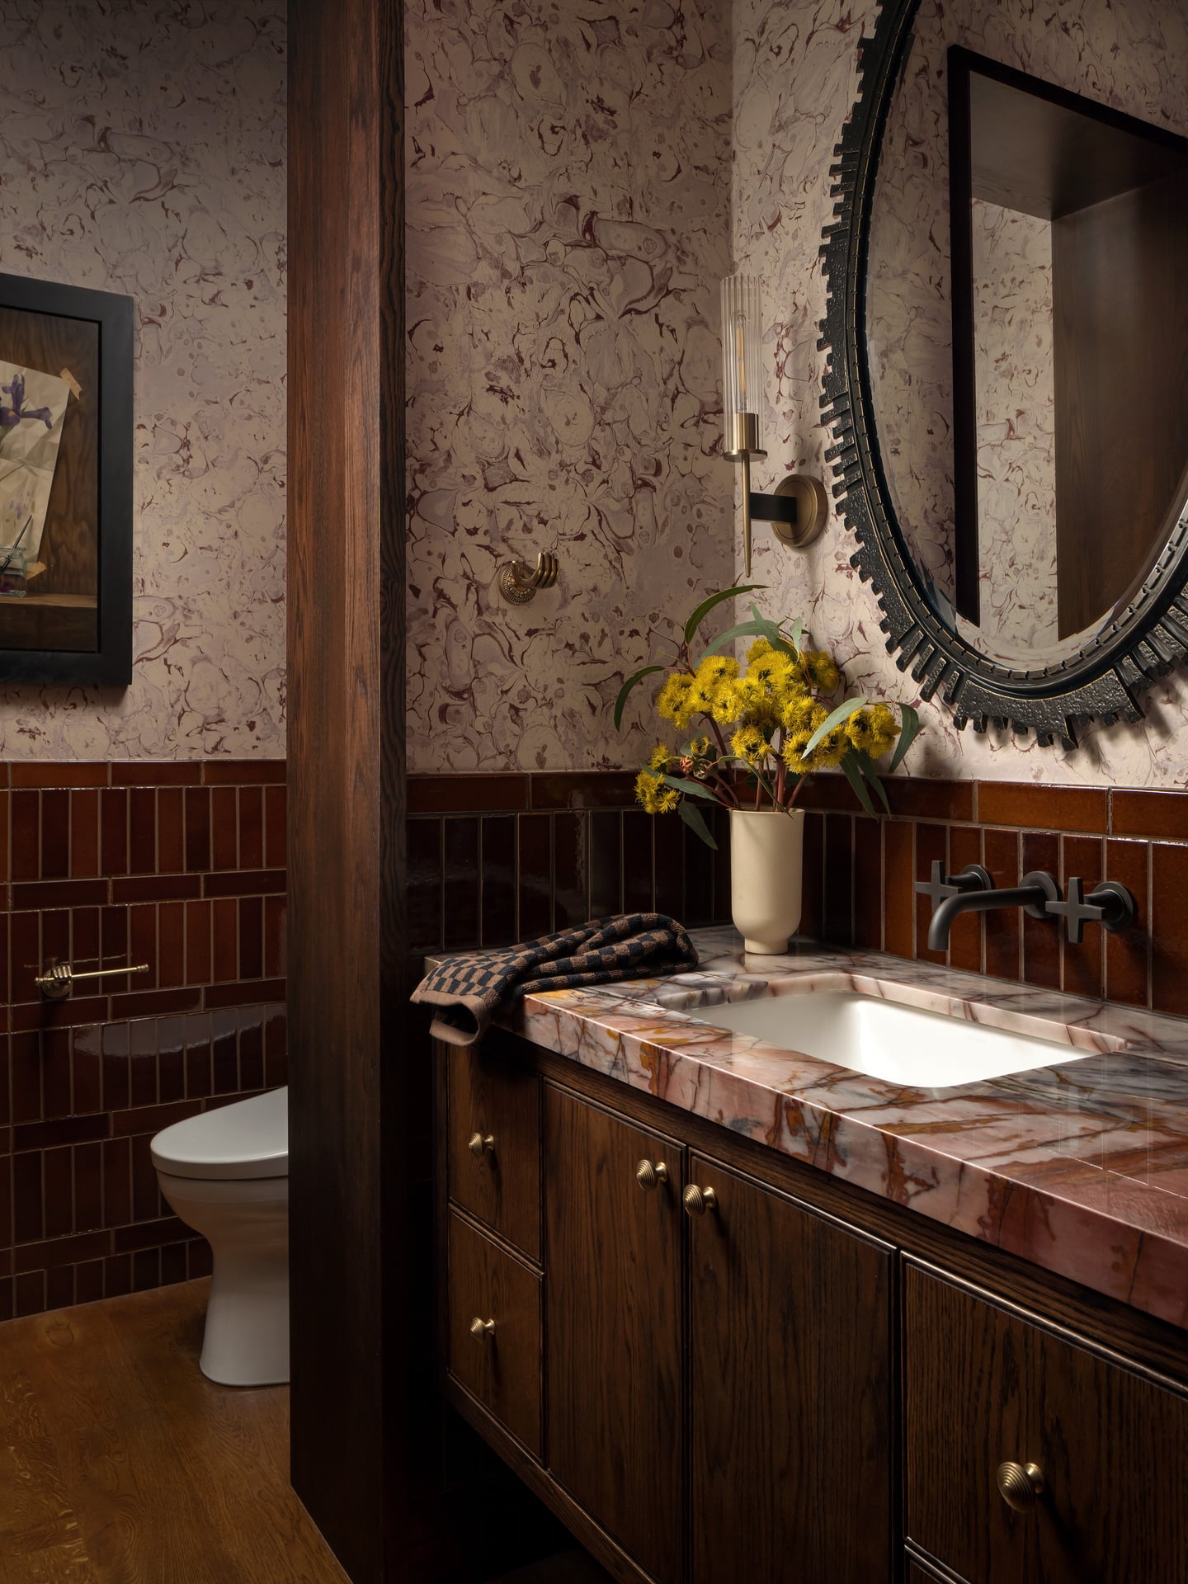
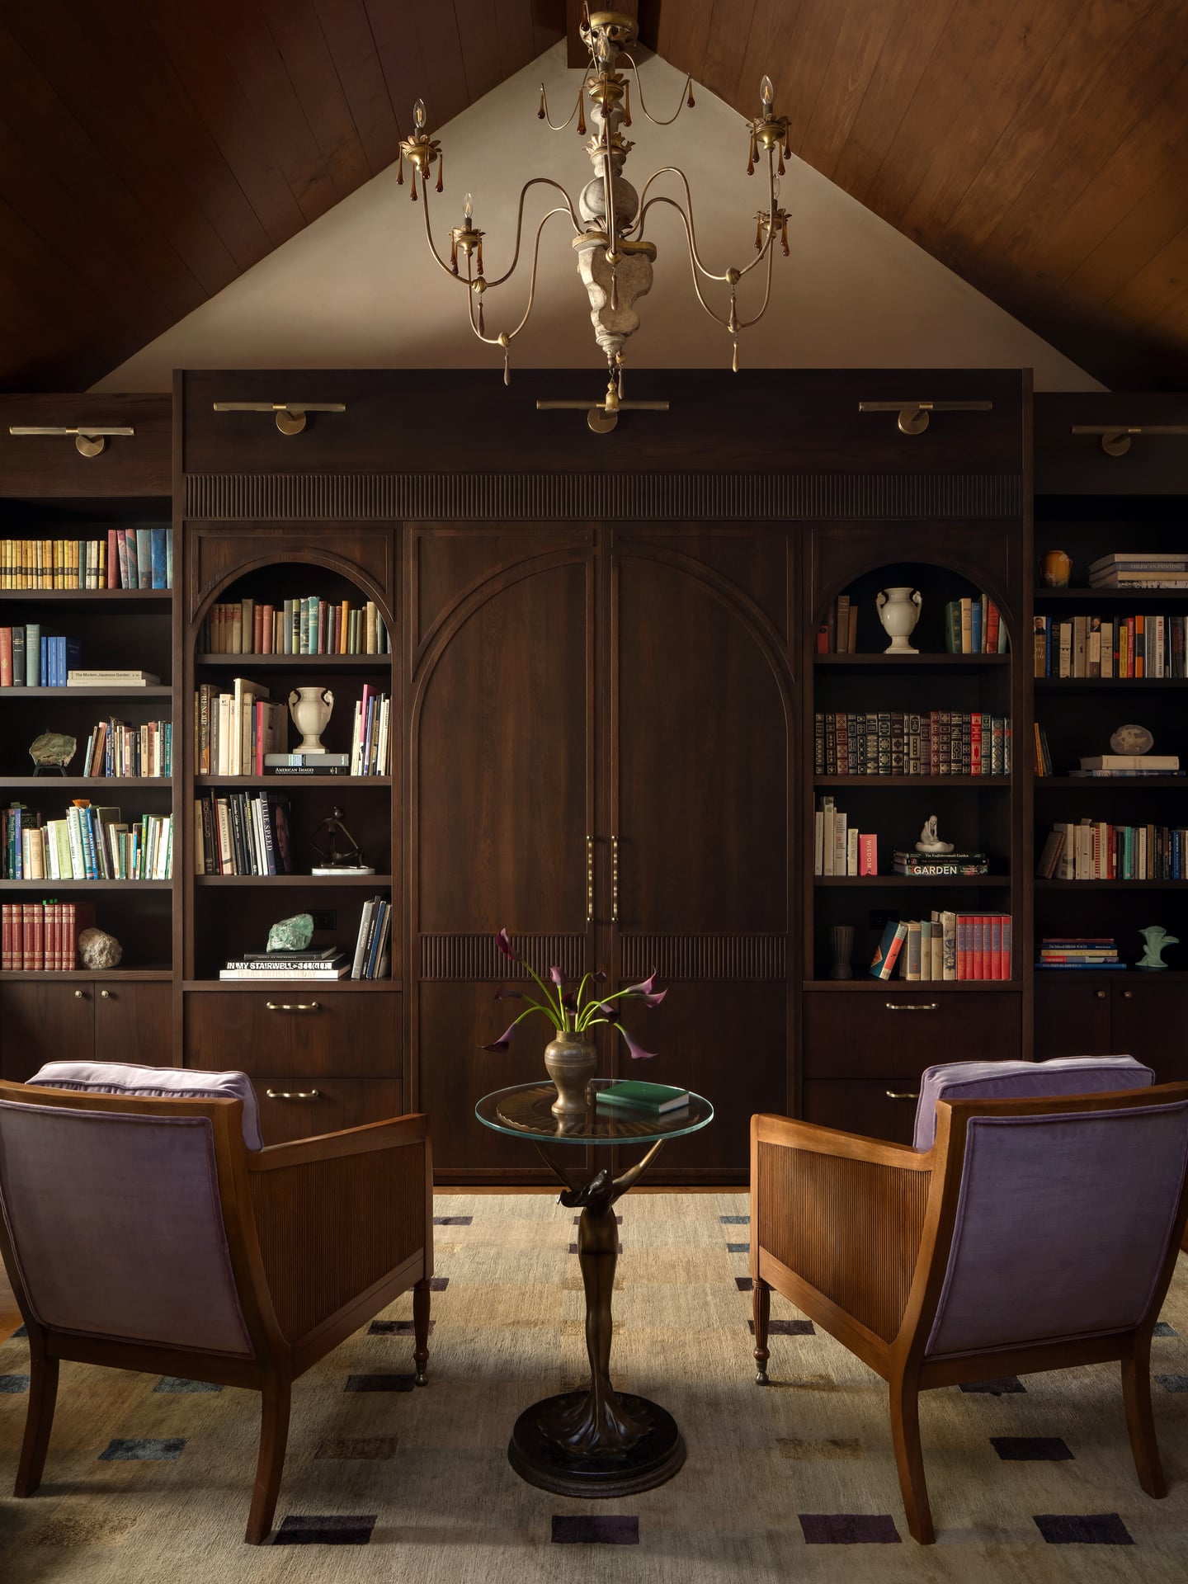
Simultaneously we’ll begin sourcing all furnishings, fabrics, decorative lighting fixtures and other decorative items
Once decorative sourcing is complete and we move into construction we’ll procure all of the furnishings and decorative items as we begin construction administration.
For CA (Construction Administration) we’ll collaborate closely with the builder throughout the shop drawing process to ensure all millwork details are executed in accordance with the design intent.
Review and approve finish samples, provide guidance on tile layouts and stone detailing, oversee decorative lighting and wallpaper installation, and support numerous other coordination and site-related matters throughout construction.
Once construction is completed, and all items have been procured, we will have an agreed upon time frame for the project installation where we arrange all the items and materials in your home.


We will bring in accessories to create the finished appearance of your home incorporating items such as flowers, plants, and other small materials. We are also available after installation to satisfy any requests you might have to ensure your home meets your expectations and functions in the way we jointly envisioned.